
When homeowners start planning a dedicated cinema room, one of the first questions they ask is: “How large should the room be?”
There isn’t one universal answer. The ideal room size for a home theater depends on your seats, screen, projector, speakers, ceiling height, room shape, and acoustics. A room that is too small can make seating and speaker placement difficult. An excessively large room can require more powerful equipment and more sophisticated acoustic treatment.
For most residential projects, the goal isn’t simply to find the biggest available room, but to find one with balanced dimensions that allow the audio, video, seating, and acoustics to work together.
In this guide, we’ll look at practical room dimensions, seating capacity, screen size, speaker placement, ceiling height, and the factors that determine the ideal room size for a home theater.
Quick Summary
The ideal room size for a home theater depends on your requirements, but practical dedicated theaters often fall around:
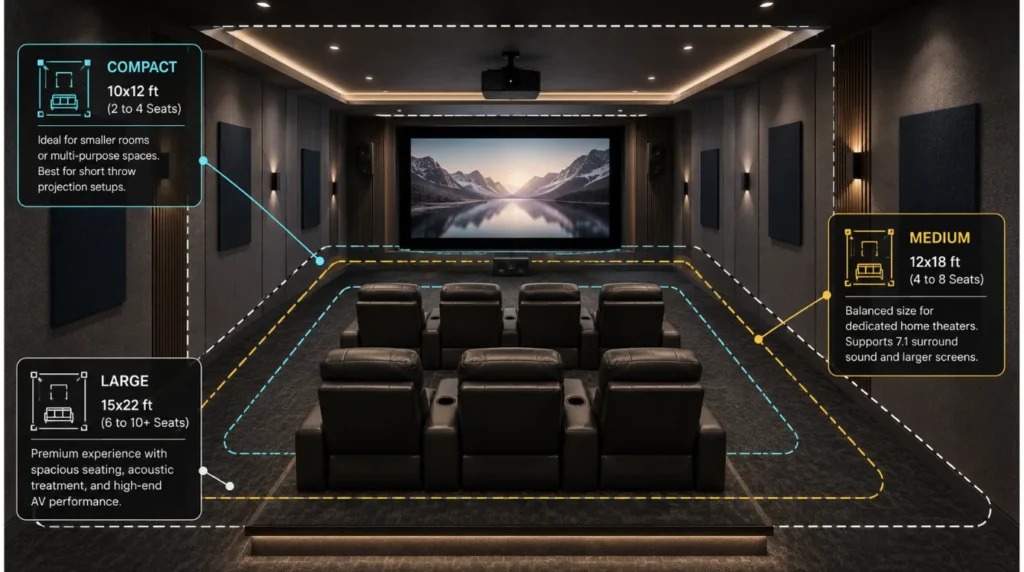
- Small: 10 × 12 ft
- Medium: 12 × 18 ft
- Large: 15 × 22 ft or larger
For many dedicated residential theaters, something around 12–15 ft wide and 18–22 ft long provides useful flexibility.
However, room proportions can matter just as much as total square footage.
Don’t select the room first and equipment later. Design the room, screen, seating, speakers, acoustics, and projector together.
Quick Answer
The ideal room size for a home theater is often 12–15 feet wide and 18–22 feet long. This size suits a comfortable, dedicated home theater.
Smaller rooms can also work. Larger rooms can fit more seats and bigger systems. The right dimensions depend on screen size, seating distance, speaker placement, projector throw distance, ceiling height, and acoustic requirements.
Does Room Size Truly Matter?
Yes. The ideal room size for a home theater isn’t simply about fitting seats inside a room.
Your dimensions affect:
- Viewing distance
- Screen size
- Projector placement
- Speaker positioning
- Bass response
- Surround sound
- Seating layout
- Walkways
- Acoustic treatment
This is particularly important with Dolby Atmos and other immersive audio configurations.
A poorly proportioned room can create acoustic problems that are difficult to fix after construction.
Small Home Theater Rooms
A small dedicated theater can work surprisingly well, and a room around 10 × 12 ft can potentially accommodate a compact cinema setup.
This type of room is suitable for:
- 2–4 seats
- Smaller projection systems
- Large-format TV
- Compact surround sound
- Basic acoustic treatment
However, space becomes more challenging as you add more seats.
If you’re working with limited space, the ideal room size for a home theater should be determined by the number of people using it rather than simply trying to maximize screen size.
Medium Home Theater Rooms
For many homes, a medium-sized room offers the best balance.
A room around 12 × 18 ft or 14 × 20 ft can provide considerably more flexibility.
You can potentially accommodate:
- 4–8 seats
- Large projection screen
- Surround speakers
- Dolby Atmos speakers
- One or more subwoofers
- Acoustic treatment
- Equipment rack
- Walkways
This is why a medium-sized room is often close to the ideal room size for a home theater for families.
Large Home Theater Rooms
Larger rooms can provide a more impressive cinema experience.
For example:
15 × 22 ft
or larger can allow:
- Multiple seating rows
- Larger screens
- More substantial speaker systems
- Multiple subwoofers
- Advanced acoustic treatment
- Wider walkways
- Custom interiors
However, bigger doesn’t automatically mean better; the ideal room size for a home theater is one that matches your equipment and seating requirements.
Ideal Room Size for a Home Theater Guide
| Room Type | Approx. Dimensions | Typical Seating |
|---|---|---|
| Compact | 10 × 12 ft | 2–4 |
| Small | 11 × 15 ft | 2–5 |
| Medium | 12 × 18 ft | 4–8 |
| Large | 15 × 22 ft | 6–10 |
| Luxury | 16 × 24 ft+ | 8–14+ |
These are planning guidelines rather than rigid specifications.
What Is the Best Room Shape?
Room proportions matter.
- A very narrow room can make speaker placement difficult.
- A very square room can create challenging low-frequency room modes.
- A moderately rectangular room often provides more flexibility.
When designing the ideal room size for a home theater, consider the width-to-length relationship, not only total floor area. Your AV designer or acoustic specialist can model the room before construction.
Ceiling Height
Ceiling height is another important consideration. A ceiling around 8–10 feet can work for many residential theaters.
Higher ceilings can provide additional flexibility for:
- Atmos speakers
- Lighting
- Acoustic treatment
- HVAC
- Projector installation
- Decorative ceiling design
However, the ideal room size for a home theater includes vertical dimensions as well as floor area. A large room with a very low ceiling may not be as effective as a moderately sized room with better proportions.
Seating Distance
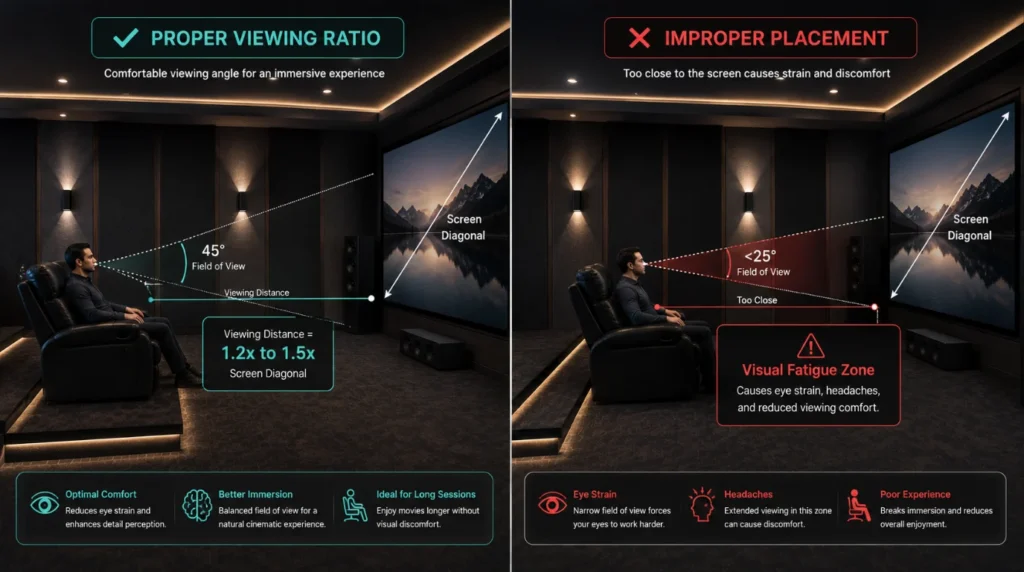
Your seating position should relate to screen size. Sitting too close can make the image feel overwhelming, while sitting too far away can reduce immersion.
The correct distance depends on:
- Screen size
- Screen aspect ratio
- Resolution
- Personal preference
- Projector characteristics
This is why screen selection should happen alongside room planning.
Screen Size
A common mistake is choosing the largest possible screen. Instead, select the screen based on:
Room dimensions + viewing distance + projector performance + desired field of view.
A larger room may support a larger screen, but that doesn’t mean you should automatically fill the entire front wall. When determining the ideal room size for a home theater, screen dimensions should be part of the original design.
Speaker Placement
A dedicated theater requires more than placing speakers wherever they fit.
You need to consider:
- Front left/right speakers
- Center speaker
- Surround speakers
- Rear speakers
- Height speakers
- Subwoofer positions
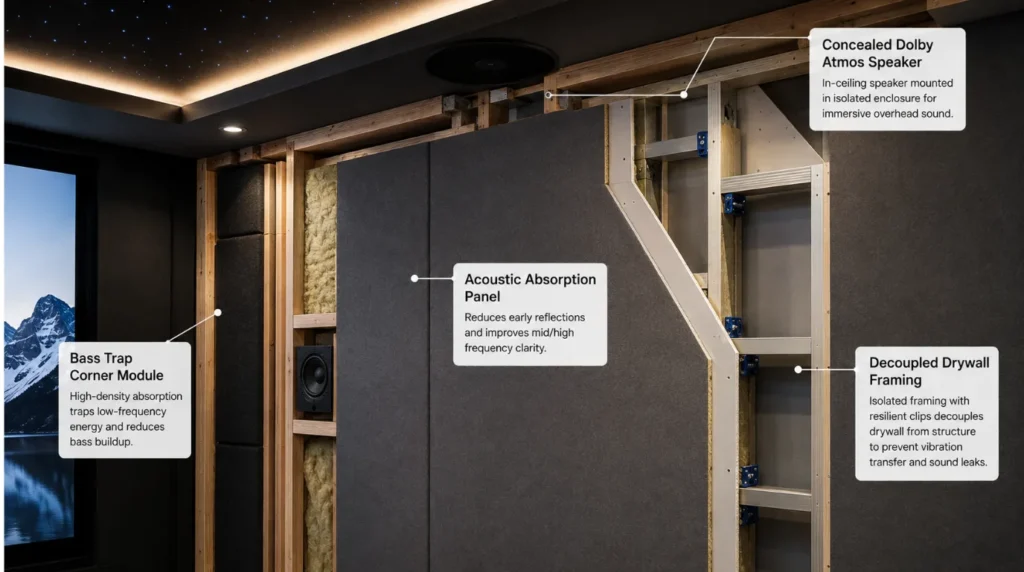
With Dolby Atmos, ceiling speaker placement becomes particularly important. The room needs enough space around the seating positions for the sound field to work correctly.
Acoustic Treatment
Acoustics can be more important than adding another expensive piece of equipment.
A dedicated theater may use:
- Absorption panels
- Bass traps
- Diffusers
- Acoustic wall construction
- Fabric wall systems
- Carpet
- Acoustic ceilings
The ideal room size for a home theater should therefore be evaluated alongside the acoustic strategy. The room isn’t simply a container for the equipment. Instead, it is part of the audio system.
Equipment Rack and Ventilation
Don’t forget equipment infrastructure. An AV receiver, amplifier, processor, media player, networking equipment, and other electronics need an appropriate location.
Depending on the design, equipment may be placed:
- Inside the theater
- In a rear cabinet
- In a separate equipment room
- In a ventilated rack
A larger theater often benefits from dedicated equipment space.
Lighting and Automation
The room should also accommodate lighting and automation.
A professional theater can include:
- Dimmable lights
- Step lighting
- Cove lighting
- Motorized curtains
- Automated projector screen
- Smart scenes
For example:
Movie Scene
→ Curtains close
→ Lights dim
→ Projector activates
→ Screen lowers
→ AV system starts
This is where a dedicated theater can become part of the wider smart home.
New Construction vs Existing Room
If you’re building a new home, you have greater control over the ideal room size for a home theater.
You can plan:
- Room proportions
- Door locations
- Electrical circuits
- Speaker wiring
- Acoustic construction
- HVAC
- Projector location
- Equipment rack
- Lighting
For an existing room, you may need to work within architectural limitations. That doesn’t mean a great theater isn’t possible. It simply means the design needs to adapt to the available space.
Common Mistakes
Choosing the Largest Room
Bigger isn’t automatically better.
Making the Room Too Square
Room proportions can influence acoustic performance.
Choosing the Screen First
The screen should be selected based on the entire room design.
Ignoring Speaker Placement
Speakers need appropriate positioning around the listeners.
Forgetting Equipment Space
AV equipment needs ventilation and accessible infrastructure.
Ignoring Acoustics
A great projector and expensive speakers can’t completely overcome poor room acoustics.
Adding Seats Without Checking Viewing Angles
More seats aren’t useful if some viewers have poor sightlines or sound positioning.
How to Plan Ideal Room Size for a Home Theater
Before construction or renovation, establish:
Step 1: Seating Capacity
How many people will normally use the room?
Step 2: Screen Size
Determine the desired image size.
Step 3: Seating Distance
Position seats appropriately relative to the screen.
Step 4: Speaker Layout
Plan surround and height channels.
Step 5: Acoustics
Determine treatment and isolation requirements.
Step 6: Infrastructure
Plan electrical, networking, speaker wiring, HVAC, and equipment locations.
Step 7: Automation
Decide which functions should be integrated.
This approach is much better than simply asking for the largest available room.
Key Takeaways
- The ideal room size for a home theater depends on the entire system.
- 10 × 12 ft can work for compact theaters.
- 12 × 18 ft offers useful flexibility.
- 15 × 22 ft or larger can support larger installations.
- Room proportions matter.
- Ceiling height should be considered.
- Seating distance affects screen selection.
- Speaker placement affects room planning.
- Acoustic treatment is essential.
- Equipment ventilation shouldn’t be overlooked.
- Automation can improve the overall experience.
- Bigger isn’t necessarily better.
Frequently Asked Questions
1. What is the ideal room size for a home theater?
A. For many dedicated residential theaters, around 12–15 ft wide and 18–22 ft long provides useful flexibility, but the ideal room size for a home theater depends on seating, screen, acoustics, and equipment.
2. Can I build a home theater in a 10 × 12 ft room?
A. Yes. A 10 × 12 ft room can work as a compact theater for a smaller number of viewers.
3. Is 12 × 18 ft good for a home theater?
A. Yes. A 12 × 18 ft room can provide a good balance between seating, screen size, speaker placement, and acoustics.
4. How many seats fit in a 15 × 22 ft theater?
A. Depending on seating dimensions and layout, a room of this size can potentially accommodate approximately 6–10 seats comfortably.
5. Does ceiling height matter?
A. Yes. Ceiling height affects speaker placement, acoustics, projector installation, lighting, and overall room proportions.
6. Is a square room good for a home theater?
A. Square rooms can create challenging acoustic conditions, particularly with low frequencies. A moderately rectangular room often provides greater flexibility.
7. Should the projector determine the room size?
A. The projector is one consideration. Evaluate screen size, seating distance, speaker placement, acoustics, and room proportions together.
8. Do I need acoustic treatment?
A. A dedicated theater benefits significantly from proper acoustic treatment and room planning.
9. Can a small room have Dolby Atmos?
A. Yes. Dolby Atmos can be implemented in smaller rooms, provided speaker placement and system configuration are appropriately designed.
10. Should home theater automation be included?
A. It can be worthwhile. Integrated scenes can potentially control lighting, curtains, the projector, the screen, and AV equipment.
Collaboration Opportunities for Architects & Interior Designers
The ideal room size for a home theater should ideally be determined before architectural and interior work is finalized.
Techtastic can collaborate with:
- Architects
- Interior Designers
- Builders
- Developers
- Luxury Villa Developers
- Project Management Consultants
Services include:
- Home Theater Design
- AV Integration
- Dolby Atmos Systems
- Acoustic Planning
- Projector & Screen Installation
- Smart Lighting
- Motorized Curtains
- KNX Home Automation
- HVAC Integration
- Structured Networking
- Automation Programming
- Testing & Commissioning
Early coordination allows technology, acoustics, interiors, and architecture to work together rather than being treated as separate projects.
Areas We Serve
Techtastic provides home automation and home theater solutions across:
Navi Mumbai • Nashik • Lonavla • Sangli
The company also serves projects across the wider Mumbai and Thane region.
Final Verdict: Ideal Room Size for a Home Theater
The ideal room size for a home theater isn’t necessarily the biggest room you can find. For many home projects, a well-proportioned room about 12–15 feet wide and 18–22 feet long is a great start. But dimensions alone don’t create a great theater.
- The screen needs to match the viewing distance. The speakers need to match the seating layout.
- The acoustics need to match the room.
- The projector needs to match the screen and throw distance.
Consider the HVAC, lighting, wiring, and equipment rack, and if you’re building a premium cinema, automation can bring the entire experience together. The best approach is therefore to design the room and technology as one system.
At Techtastic, we can help homeowners, architects, and interior designers plan home theaters around the available space, desired experience, equipment, acoustics, and automation requirements.
Planning a dedicated home theater? Talk to Techtastic before finalizing the room dimensions.
Contact Techtastic
Website: https://techtastic.in/
Call / WhatsApp: +91 97691 45145
Service Areas: Navi Mumbai • Nashik • Lonavla • Sangli