
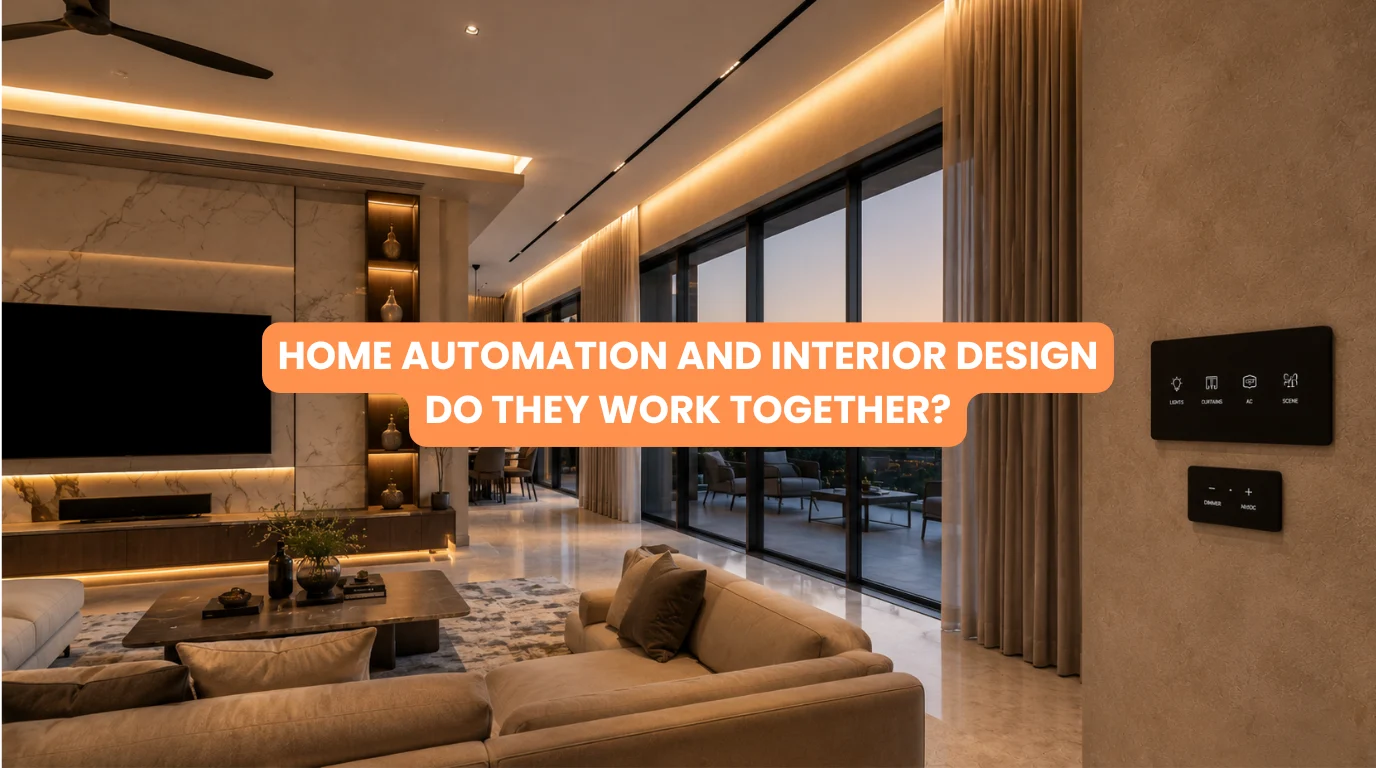
A beautifully designed home should look intentional. Avoid letting unnecessary switches, exposed cables, or bulky hardware disrupt luxury finishes and curated decor.
At the same time, modern homeowners increasingly want automated lighting, motorized curtains, climate control, security, entertainment, and centralized control. So, do home automation and interior design actually work together?
Absolutely. In fact, you achieve the best results when you plan both together from the beginning. Home automation doesn’t have to make an interior look technical. When properly designed, technology can become almost invisible, integrated into walls, ceilings, furniture, lighting, and architectural details.
At Techtastic, we believe home automation and interior design should complement each other rather than compete for attention.
Quick Summary
✓ Home automation can be integrated into interiors without creating visual clutter.
✓ Early collaboration between designers and automation professionals produces better results.
✓ Smart lighting can become part of the interior design itself.
✓ Motorized curtains can eliminate visible manual hardware and improve symmetry.
✓ Sensors and controls can be discreetly positioned.
✓ KNX and hybrid systems can provide centralized automation for premium homes.
✓ Plan your electrical and networking infrastructure before finalizing interior designs.
✓ Technology should support the design rather than dominate it.
AI Overview
Home automation and interior design work extremely well together when they are planned as one project. Automation can be integrated into lighting, curtains, HVAC, security, entertainment, electrical controls, and architectural elements while keeping technology visually discreet.
The most successful projects involve architects, interior designers, electrical teams, and automation professionals coordinating before construction and interior installation begins.
Why Home Automation Should Be Part of Interior Design
Traditional interior design focuses on:
- Furniture
- Materials
- Colours
- Lighting
- Space planning
- Storage
- Finishes
Home automation adds another layer:
- Smart lighting
- Motorized curtains
- Sensors
- HVAC automation
- Security
- Audio/video
- Smart switches
- Scene control
- Networking
The challenge is making all these elements work together. This is why home automation and interior design should not be treated as two completely separate projects.
Introducing automation after finishing the interior forces designers to compromise their original vision. Planning it early gives everyone more flexibility.
1. Smart Lighting Becomes Part of the Interior
Lighting is where home automation and interior design naturally overlap. Interior designers already think about lighting:
- Ambient lighting
- Task lighting
- Accent lighting
- Decorative fixtures
- Cove lighting
- Downlights
Automation can add another dimension. The same room can have different lighting scenes for different activities.
For example:
Morning: Brighter, cooler lighting.
Dinner: Softer, warmer lighting.
Movie: Dimmed ambient lighting.
Party: Decorative and accent lighting activated.
Night: Low-level pathway lighting.
Instead of adding more fixtures, automation allows existing lighting to behave intelligently.
2. Motorized Curtains Improve the Visual Design
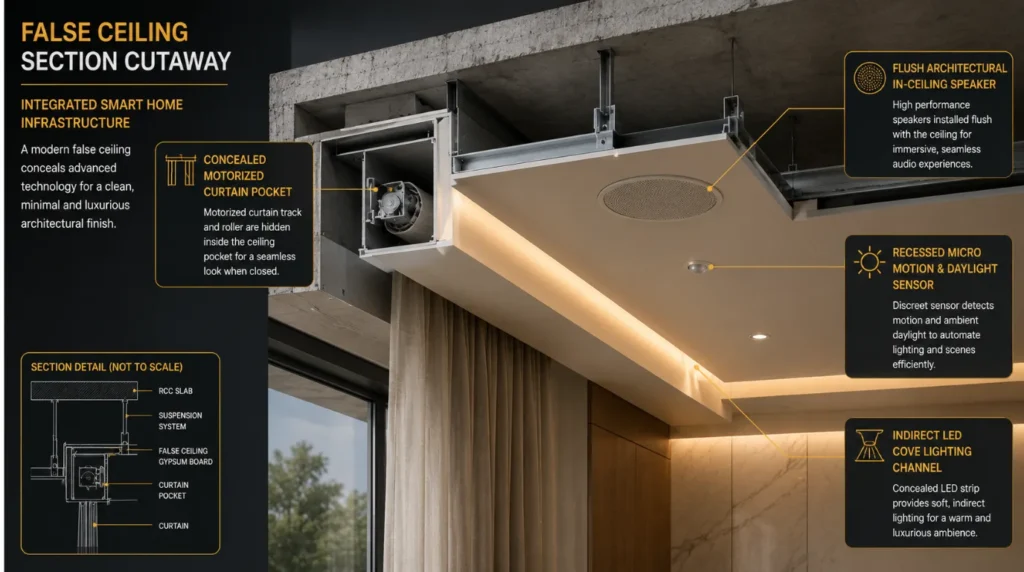
Curtains occupy a significant portion of many rooms. Manual curtain tracks, cords, and controls can sometimes interfere with the clean appearance of a premium interior. Motorized curtains integrate automation hardware directly into the architecture.
Tracks can be concealed within:
- False ceilings
- Pelmets
- Curtain pockets
- Recessed architectural details
This is another area where home automation and interior design can create a particularly seamless result. The designer gets a cleaner visual line while the homeowner gets automated opening, closing, scheduling, and scene control.
3. Smart Switches Need Interior Planning
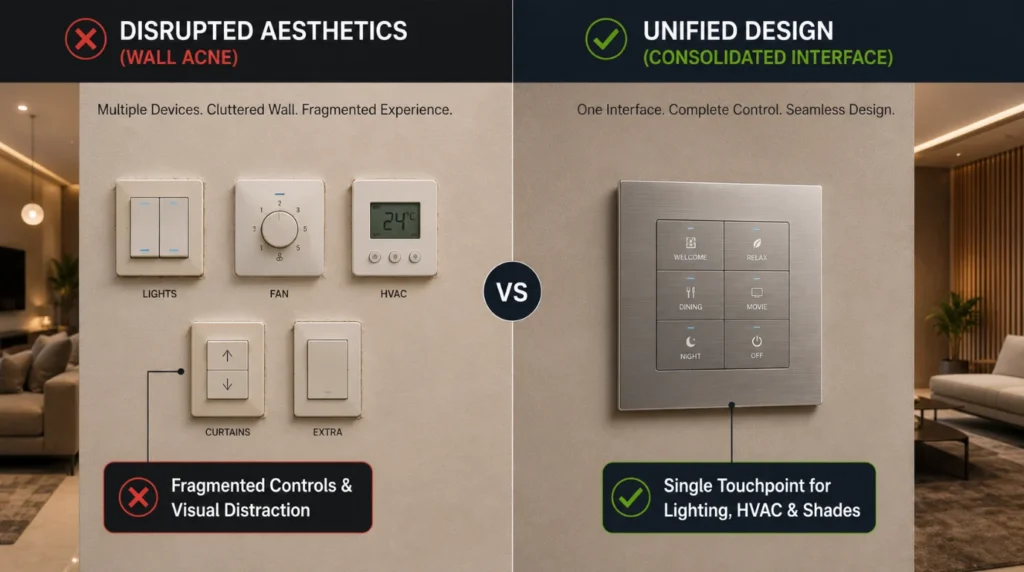
One of the easiest ways to disrupt an otherwise beautiful interior is to add switches as an afterthought. Designers must align the number, location, size, finish, and layout of control panels with the home’s overall interior design.
Instead of having separate controls for:
- Lights
- Curtains
- HVAC
- Scenes
- Audio
- Other systems
A properly designed automation system can consolidate functions into intuitive control interfaces. This is one reason home automation and interior design should be discussed before the final electrical drawings are approved.
4. Sensors Can Be Almost Invisible
Sensors are important for intelligent automation.
They can detect:
- Motion
- Occupancy
- Temperature
- Light levels
- Door/window status
But sensors don’t have to become visual distractions. Technicians can carefully position them inside ceilings, walls, or architectural details depending on product specs and installation requirements.
This allows home automation and interior design to work together without making every room look like a technology showroom.
5. Home Theater Design Requires Both
A home theater is an excellent example of why home automation and interior design need to be coordinated.
The interior designer may focus on:
- Seating
- Acoustic materials
- Wall finishes
- Lighting
- Carpeting
- Decorative elements
The automation team needs to consider:
- Projector
- Screen
- AV equipment
- Speakers
- Lighting scenes
- Curtains
- HVAC
- Control systems
- Networking
A coordinated design can hide much of the technology while still providing a sophisticated entertainment experience. A single “Movie” scene lowers the screen, draws the curtains, dims the lights, and tunes the AV system for the perfect cinema environment.
6. HVAC Automation Can Support Comfort Without Affecting Aesthetics
Climate control is another area where home automation and interior design overlap. Temperature sensors and smart controls can help automate HVAC based on occupancy, schedules, or zones.
Instead of installing unnecessary visible controls everywhere, designers and automation professionals can coordinate their locations and interfaces. This is particularly useful in larger homes where different rooms may have different climate requirements.
7. Automation Should Be Designed Around Furniture
Furniture placement can affect automation.
For example:
- A sofa can block a wall control.
- A wardrobe can interfere with a sensor.
- Curtains need sufficient clearance for motorized tracks.
- AV equipment needs ventilation.
- Speakers require appropriate positioning.
- Floor boxes need to be coordinated with furniture layouts.
This is why home automation and interior design should be coordinated before furniture layouts are finalized. A small change during the planning stage can prevent an expensive modification later.
8. Hidden Technology Creates Better Interiors
One of the biggest advantages of combining home automation and interior design is the ability to hide technology.
Examples include:
- Concealed curtain motors
- Flush-mounted controls
- Recessed speakers
- Hidden projectors
- Concealed wiring
- Integrated sensors
- Built-in AV equipment
- Centralized equipment racks
The result can be a home where technology is powerful but visually understated. This is particularly important for luxury residences where the interior architecture is a major part of the property’s identity.
9. KNX and Interior Design
For new premium homes, KNX can be particularly relevant because automation infrastructure can be planned during construction. A professionally designed KNX system can integrate functions such as:
- Lighting
- Dimming
- Curtains
- HVAC
- Sensors
- Scenes
- Security
- Energy management
The advantage isn’t simply technical. Early infrastructure planning gives architects and designers more control over how the finished technology appears within the interior.
This makes KNX a useful consideration when home automation and interior design are being planned together from the beginning.
Interior Design Stage vs Automation Planning
| Project Stage | Interior Design Focus | Automation Focus |
|---|---|---|
| Concept | Style and space planning | Lifestyle requirements |
| Electrical Planning | Switch positions | Control architecture |
| Ceiling Design | Lighting and finishes | Sensors, wiring, speakers |
| Furniture Planning | Placement and usability | Controls, sensors, AV |
| Construction | Materials and finishes | Infrastructure |
| Installation | Final interiors | Devices and programming |
| Handover | Finished environment | Testing and user training |
The earlier these teams collaborate, the easier the final integration becomes.
What Happens When You Add Automation Too Late?
This is where home automation and interior design can become difficult. If automation is considered after the interior has already been completed, you may encounter:
- Visible wiring
- Limited switch locations
- Difficult ceiling access
- Poor sensor positioning
- Curtain-track restrictions
- Additional wall cutting
- Equipment-placement compromises
- Higher installation costs
Retrofit automation is absolutely possible, especially with wireless and hybrid technologies. But new construction gives you considerably more freedom.
How Architects and Interior Designers Can Work With Automation Professionals
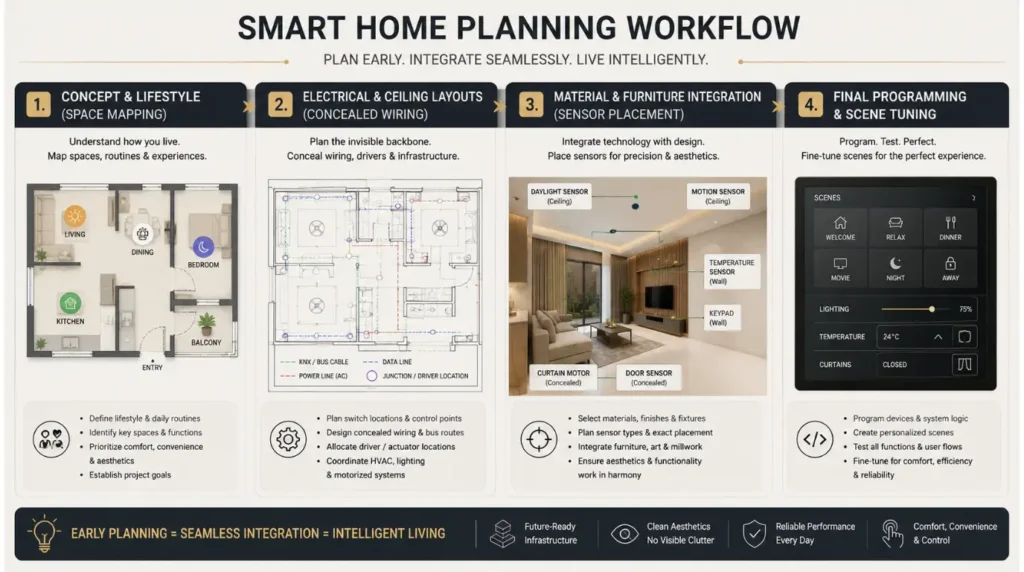
The ideal workflow is collaborative.
Step 1: Understand the Lifestyle
Determine what the homeowner actually wants automated.
Step 2: Map the Spaces
Identify lighting zones, curtain areas, HVAC zones, entertainment areas, and security requirements.
Step 3: Coordinate Electrical Planning
Determine switch locations, control panels, power requirements, and infrastructure.
Step 4: Plan the Technology
Select the appropriate wired, wireless, or hybrid architecture.
Step 5: Integrate With the Interior
Hide or visually minimize equipment wherever possible.
Step 6: Program the Experience
Create scenes and automations based on how the homeowner actually uses the home. This process allows home automation and interior design to function as one coordinated experience.
Common Mistakes to Avoid
Treating Automation as an Add-On
Automation should be considered during planning, not after everything is finished.
Installing Too Many Visible Controls
More switches don’t necessarily mean better automation.
Ignoring Ceiling Design
Sensors, speakers, lighting, and curtain infrastructure may all interact with the ceiling.
Forgetting Maintenance Access
Hidden equipment should still be accessible when servicing is required.
Choosing Technology Before Understanding the Design
Start with the home’s requirements, then choose the technology.
Over-Automating
Not every function needs automation. The objective should be a simpler home experience, not a more complicated one.
How Techtastic Approaches Home Automation and Interior Design
At Techtastic, we believe home automation and interior design should be planned around the homeowner’s lifestyle and the architecture of the property. We work with architects, interior designers, builders, and homeowners to coordinate automation with:
- Electrical systems
- Lighting
- Curtains
- HVAC
- Security
- Home theater
- Networking
- Furniture layouts
- Architectural details
Our goal is not to make technology visible. Our goal is to make it feel natural. Homeowners should control their environment effortlessly, without worrying about which device or app makes it happen.
Key Takeaways
The relationship between home automation and interior design is not only possible—it can significantly improve the final result.
The strongest projects:
✓ Plan automation early
✓ Coordinate electrical infrastructure
✓ Integrate lighting and controls
✓ Conceal technology where appropriate
✓ Coordinate curtains and furniture
✓ Plan sensors carefully
✓ Consider maintenance access
✓ Use the appropriate wired, wireless, or hybrid architecture
✓ Design scenes around real lifestyle requirements
The goal isn’t to make an interior look “smart.”
The goal is to make a beautiful interior work intelligently.
Frequently Asked Questions
1. Do Home Automation and Interior Design Work Together?
A. Yes. Home automation and interior design can work extremely well together when lighting, switches, sensors, curtains, HVAC, security, AV, and wiring are considered during the design process.
2. Should Home Automation Be Planned Before Interior Design?
A. Ideally, plan both together. Early coordination lets you integrate automation infrastructure directly into ceilings, walls, furniture, lighting, and architectural details.
3. Can You Hide Smart Home Technology?
A. Yes. Many components can be concealed or visually minimized, including wiring, curtain motors, sensors, speakers, equipment, and some control interfaces.
4. Does Home Automation Affect Interior Design?
A. It can affect switch positions, ceiling layouts, curtain pockets, furniture placement, equipment locations, and electrical planning. Early coordination minimizes design compromises.
5. Can KNX Work With Modern Interior Design?
A. Yes. KNX delivers centralized automation while seamlessly hiding physical controls, sensors, and hardware within your home’s design.
6. Is Home Automation Suitable for Luxury Interiors?
A. Yes. Premium interiors can particularly benefit from automation because lighting, curtains, climate, entertainment, and security can be integrated while keeping technology visually discreet.
7. Can You Add Automation After Finishing Your Interior Design?
A.Yes. Wireless and hybrid systems can make retrofits easier. However, some functions may be more difficult or expensive to integrate after construction and interior work are complete.
8. Do Interior Designers Need to Work With Automation Companies?
A. For complex smart homes, collaboration can be highly beneficial. Automation professionals can coordinate infrastructure, controls, sensors, networking, lighting, curtains, and system integration with the interior design.
9. Does Smart Lighting Replace Interior Lighting Design?
A. No. Automation controls how lighting behaves, but the underlying lighting design still needs to address illumination, colour temperature, beam angles, decorative fixtures, ambience, and architectural intent.
10. Can Home Automation Work Increase Interior Design Costs?
A. Upfront Costs: Premium infrastructure requires a higher initial investment
Long-Term Savings: Early planning avoids expensive rework and speeds up system installation
Collaboration Opportunities for Architects & Interior Designers
This is where Techtastic can add value to a project. We can collaborate during the design and construction process on:
- Smart lighting plans
- Switch and control layouts
- KNX infrastructure
- Motorized curtain planning
- HVAC integration
- Sensor placement
- Home theater design
- Home Security system integration
- Networking
- Equipment-rack planning
- Scene creation
For architects and interior designers, early automation coordination can help preserve the intended aesthetic while delivering a more sophisticated user experience.
Areas We Serve
Techtastic provides smart home automation systems across:
Navi Mumbai | Nashik | Lonavla | Sangli
We also work on suitable projects across the wider Mumbai and Thane region.
Final Verdict: Home Automation and Interior Design
Home automation and interior design aren’t competing disciplines. When planned correctly, they complement each other. Interior design determines how a home looks, feels, and functions physically. Automation adds another layer by determining how that environment responds to the people living in it.
The best projects bring these disciplines together early. Instead of adding technology after the interiors are complete, the technology becomes part of the original design, from concealed curtain tracks and discreet sensors to integrated lighting scenes and centralized control.
At Techtastic, we believe the smartest home is not the one where you can see the most technology. It’s the one where technology quietly makes the entire interior work better.
Contact Techtastic
🌐 Website: Techtastic Website
📞 Phone: 9769145145
📍 Service Areas: Mumbai • Navi Mumbai • Pune • Lonavala • Nashik • Sangli