
Summary
The best home theater room dimensions and size for a premium experience is often a rectangular room. A good target is 20 feet long, 15 feet wide, and 9 feet high.
To achieve pro-grade acoustics, follow the “Golden Ratio” (1: 1.6: 2.33). This helps prevent standing waves and boomy bass. While a small 12×12-foot room can work, a larger room allows multi-row seating and proper speaker placement. This helps ensure every viewer sits in the “acoustic sweet spot.”
The Echo Chamber: Why Your Expensive Speakers Sound Cheap
I recently stood in a magnificent bungalow in Nashik where the owner had spent lakhs on high-end speakers, only to have the room sound like a hollow metal drum. Every time an explosion happened on screen, the walls rattled, and the dialogue became an unintelligible, muddy mess.
This is the “Acoustic Exile.” You’ve invested in the finest gear, yet the physical room is actively working against you. The “Industry Wound” is the lie that you can “fix it in post” with digital calibration or by simply throwing more foam at the walls.
Physics governs acoustics, specifically through room modes. If your home theater room dimensions are wrong—especially if it’s a perfect cube—no amount of expensive equipment can save the sound.
Real cinematic immersion doesn’t start with the projector; it starts with the measuring tape. Let’s have a look at the ideal home theater room dimensions for the best immersive experience.
What Are The Ideal Home Theater Room Dimensions?
The ideal home theater room dimensions follow the Golden Ratio, which suggests a width 1.6 times the height and a length 2.33 times the height to minimize acoustic distortions. For a standard 9-foot ceiling, this translates to a room roughly 15 feet wide and 21 feet long.
Avoiding the “Cube Trap”
In my experience designing theaters in Navi Mumbai and Lonavla, the biggest mistake is choosing a room where height, width, and length are equal. A square room causes sound waves to stack on top of each other, creating “standing waves” that make bass sound bloated and drown out the crisp details of the mid-range.
The “Room within a Room” Approach
If you are at the “Gray Structure” stage of construction, we recommend “decoupling” the theater walls from the rest of the house. This involves using double-layer drywall with a damping compound to ensure the “thump” of the movie doesn’t vibrate through the pillars into the bedrooms upstairs.
How Much Space Do You Need for a 4K Projector and a Large Screen?
To accommodate a 120-inch or larger 4K screen, you typically need a minimum room length of 15 to 18 feet to maintain the correct “Viewing Angle” and “Throw Distance” for the projector. This depth places the front row far enough away that they can’t see individual pixels, while it keeps the back row feeling fully immersed.
Calculating Viewing Distance
A good rule of thumb is to sit at a distance roughly 1.5 to 2 times the width of your screen. In a dedicated theater, we often design for a 40-degree field of view, which mimics the immersive feel of a commercial IMAX theater.
The Vertical Limit
Don’t forget the ceiling height. If your ceiling is lower than 8 feet, a large screen will sit too close to the floor, forcing the front row to look “down” and the back row to have their view blocked by the people in front. A 9 to 11-foot ceiling is the sweet spot for tiered “stadium” seating.
What is The Best Seating Layout for Building Your Home Theater?
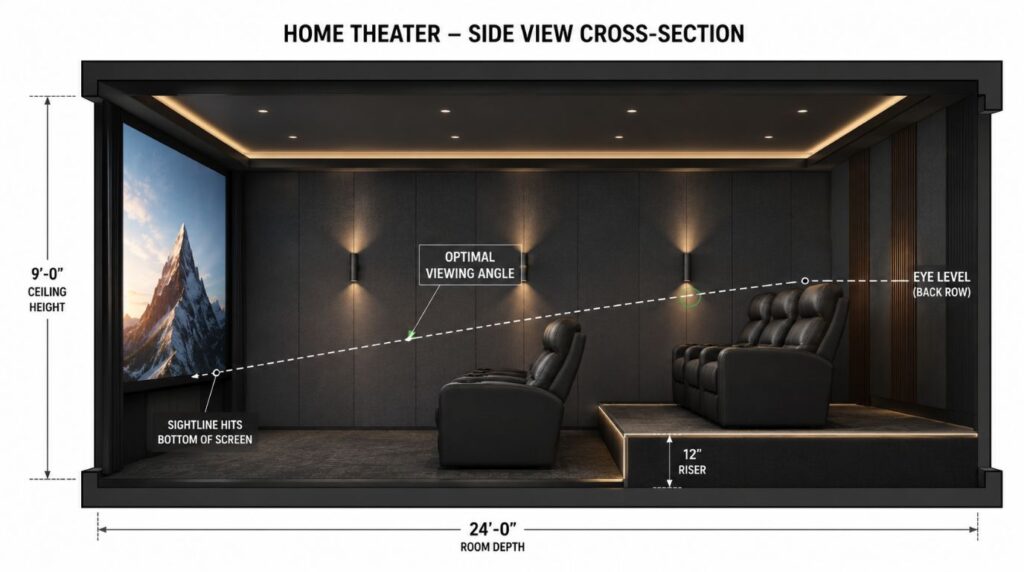
The best seating layout uses tiered platforms (risers) that are at least 12 inches high to ensure clear sightlines for every row. For a medium-sized room, a two-row configuration with 3–4 seats per row is ideal, leaving at least 3 feet of “aisle space” on the sides for safety and speaker placement.
Acoustic Seating Placement
Never place the primary seating row directly against the back wall. This is a high-pressure zone where bass builds up, making the audio sound unnatural. We always pull the seats at least 3 to 5 feet away from the rear wall to allow for “Surround Back” speakers to breathe.
The Equipment Rack Nook
In a professional Techtastic design, we hide the blinking lights and heat of the amplifiers in a ventilated server nook outside the main room. This saves roughly 15–20 square feet of floor space inside the movie theater and keeps the viewing environment dark and silent.
How Home Theater Room Dimensions Affect Speaker and Subwoofer Placement?
Home theater room dimensions dictate the “Scale” of the soundstage; a larger room requires more powerful subwoofers to “load” the space with bass, whereas a smaller room needs more bass traps in the corners to prevent the sound from becoming boomy.
The 1/3rd Rule
For the best frequency response, we often place subwoofers at 1/3rd intervals along the wall. This breaks up room modes and ensures that the bass feels “tight” and impactful rather than sloppy.
Dolby Atmos Height Considerations
In a room with tall ceilings, Atmos “Height” speakers can be placed in-ceiling. However, in basements with lower ceilings, we often recommend high-wall-mounted “Presence” speakers to ensure the sound has enough room to travel and create a convincing “overhead” effect.
Moving from “TV Room” to “Private Cinema”
The difference between a room with a large TV and a true Private Cinema is purely mathematical. When you respect the home theater room dimensions, you stop being a “Villa Manager” fighting with your remote and start being a “Villa Guest” lost in the story.
At Techtastic, we don’t just sell speakers; we provide the Acoustic Blueprints that turn your basement or spare room into a portal to another world.
🤝 The Partnership Corner
At Techtastic, we believe that the best smart homes are built on collaboration, not just cables. We specialize in providing the technical “backbone” that allows your creative vision to shine.
- For Architects: We collaborate during the planning stage and finalize home theater room dimensions before we lay the first brick.
- For Interior Designers: We integrate acoustic panels into your aesthetic, so you hide the room’s “brains” behind its “beauty.”
Let’s calculate your perfect home theater room dimensions and build it!
📞 Call/WhatsApp: 9769145145
📍 Service Areas: Nashik | Navi Mumbai | Lonavla | Sangli
Technical FAQs on Home Theater Room Dimensions
1. What are the ideal home theater room dimensions?
A: The ideal home theater room dimensions follow the Golden Ratio of 1:1.6:2.33 (height:width:length). For a 9-foot ceiling, a room around 15 feet wide and 21 feet long provides excellent acoustics and viewing comfort.
2. What is the minimum room size for a home theater?
A: A dedicated home theater can work in a room as small as 12×12 feet. However, larger rooms provide better speaker placement, improved acoustics, and space for multiple seating rows.
3. Why are rectangular home theater rooms better than square rooms?
A: Rectangular rooms help reduce standing waves and uneven bass response. Square or cube-shaped rooms can create acoustic problems that negatively affect sound clarity and overall listening experience.
4. How much space do I need for a 120-inch projector screen?
A: For a 120-inch screen, a room length of 15 to 18 feet is generally recommended. This distance provides comfortable viewing angles and allows the projector to operate within its optimal throw range.
5. What ceiling height is best for a home theater room?
A: A ceiling height of 9 to 11 feet is ideal for a home theater. It allows proper screen positioning, better sound dispersion, and enough space for Dolby Atmos speakers and tiered seating.
6. How far should seating be from the screen in a home theater?
A: The primary seating position should be approximately 1.5 to 2 times the screen width. This distance creates an immersive viewing experience without causing eye strain.
7. Where should seats be placed in a home theater room?
A: The main seating row should be positioned away from the back wall, ideally 3 to 5 feet forward. This placement improves sound quality and provides space for surround speakers to perform effectively.
8. How do home theater room dimensions affect sound quality?
A: Home theater room dimensions directly impact speaker placement, bass performance, and acoustic balance. Proper room proportions help reduce echoes, standing waves, and sound distortion for a more cinematic experience.
Looking for the best features to start with? Check out our practical guide on What’s the Best Motorized Curtain System for Beginners in 2026? to plan a system that everyone can use effortlessly.